
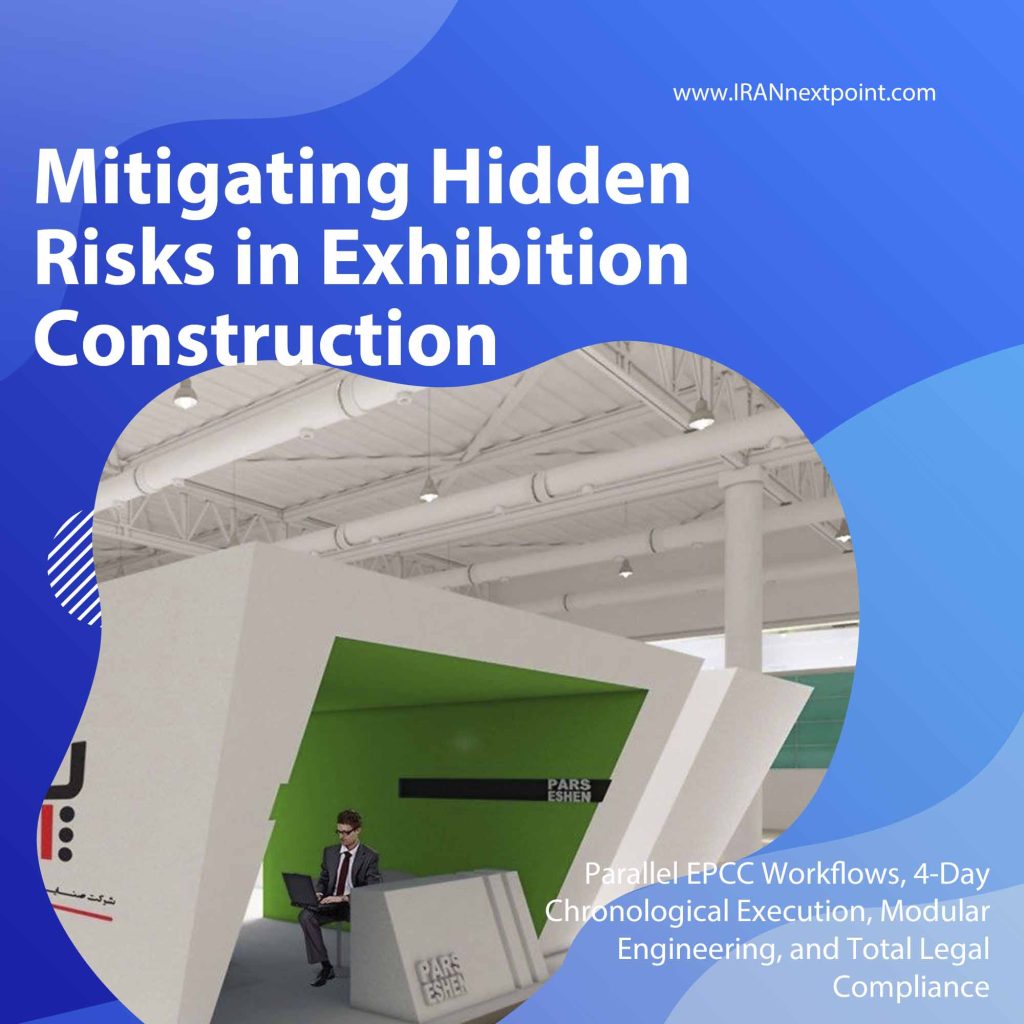
Executive Target: Global Marketing Directors & Chief Operating OfficersEstimated Reading Time: ~25 MinutesDomain: Industrial Exhibition Engineering & Market Entry
Executing high-impact corporate trade exhibitions within Middle Eastern markets presents formidable operational challenges. International commercial directors consistently struggle with aggressive venue deadlines, fragmented local logistics, and unfamiliar bureaucratic protocols. Traditional linear construction methodologies inevitably produce critical project delays. Consequently, foreign corporate brands face severe reputational risks during prominent trade expos. Partnering with a certified iran exhibition stand contractor eliminates these operational bottlenecks through integrated engineering oversight. Corporate leadership must prioritize advanced structural frameworks to secure commercial dominance across regional platforms.
Contrary to standard commercial assumptions, successful exhibition deployment requires sophisticated general contracting expertise. Resolving local infrastructural hurdles demands rigorous legal compliance alongside precision architectural manufacturing. Operating as an established general contractor and turnkey EPCC contractor in Iran, IranNextPoint delivers absolute project certainty. We combine strict corporate legal compliance mandates with dynamic parallel workflows. You can review our extensive capabilities across diverse executed commercial projects to witness our structural supremacy. Furthermore, analyzing our institutional history on our official corporate platform validates our multi-decade execution authority.
📋 In This Executive EPCC Master Guide
- 1. The Parallel Execution Architecture: Beyond Linear Workflows
- 2. Legal Compliance and In-House Counsel: Eliminating Bureaucratic Gridlock
- 3. Engineering Accuracy: Resolving Real-World Architectural Inaccuracies
- 4. Workforce Segregation: Dedicated Crews and Independent Trade Scheduling
- 5. Step-by-Step Chronology: A Multi-Tier VIP Exhibition Stand Build
- 6. Strategic Selection: Bespoke Wooden Builds vs. Modular Click Systems
- 7. Translating Exhibition Agility into Permanent Retail Footprints
- 8. A Unified SPOC Partner for Market Entry
1. The Parallel Execution Architecture: Beyond Linear Workflows
Traditional exhibition construction relies heavily upon outdated linear management workflows. Independent contractors usually wait for municipal permits before initiating material procurement. Subsequently, these fragmented agencies stall workshop manufacturing until physical venue access begins. Consequently, valuable production time evaporates, plunging final assembly into chaotic emergency rushes. A professional iran exhibition stand contractor rejects this inefficient linear sequencing entirely. We deploy simultaneous engineering processes to condense massive construction timelines.
Our Engineering, Procurement, Construction, and Commissioning (EPCC) methodology embraces synchronized parallel execution. While our legal divisions navigate municipal safety clearances, our manufacturing workshops commence architectural prefabrication immediately. Engineers operate advanced CNC laser machines to cut structural timber profiles miles away from the venue. Simultaneously, our logistics divisions secure certified raw materials across regional supply chains. Therefore, multiple critical path activities conclude concurrently rather than sequentially.
Furthermore, parallel execution shields international budgets from unexpected timeline fractures. If fairground authorities unexpectedly delay hall access procedures, our off-site manufacturing continues uninterrupted. We assemble massive structural components inside controlled factory environments. Field technicians perform preliminary electrical testing on illuminated signage before transporting modules to the exhibition grounds. Consequently, on-site execution transforms into rapid modular assembly rather than raw ground-up construction. This methodology secures absolute deadline compliance.

Figure 1: Parallel EPCC execution synchronizing off-site CNC joinery fabrication with active municipal fairground permitting procedures.
2. Legal Compliance and In-House Counsel: Eliminating Bureaucratic Gridlock
Entering the domestic commercial landscape demands rigorous administrative vigilance. Operating unverified architectural structures inside major fairgrounds invites immediate regulatory intervention. Many international enterprises underestimate local bureaucratic enforcement protocols. Consequently, unregistered third-party builders face sudden venue lockouts due to missing technical certifications. A verified iran exhibition stand contractor mitigates these administrative risks through proactive legal representation.
Our dedicated in-house compliance desk manages all statutory regulatory filings meticulously. We submit comprehensive structural static calculations directly to venue engineering committees. Furthermore, we secure verified fire-retardancy certificates for all interior architectural finishes. Venue inspectors demand certified electrical schematics to authorize three-phase power connections. Our engineers process these technical dossiers swiftly, avoiding administrative gridlock. Consequently, construction crews access exhibition plots without experiencing bureaucratic delays.
Protecting Corporate Liability
Moreover, local labor jurisprudence imposes severe liability frameworks upon contracting corporate entities. Employing uninsured freelance technicians exposes international brands to catastrophic legal liabilities. If an unregistered carpenter sustains a workplace injury, regulatory authorities hold the primary exhibitor vicariously responsible. Therefore, engaging compliant contracting partners remains a critical operational necessity.
IranNextPoint enforces uncompromising occupational safety protocols. We maintain comprehensive third-party public liability insurance policies covering all active work zones. Furthermore, our dedicated safety marshals ensure complete adherence to labor guidelines established by the Ministry of Cooperatives, Labour, and Social Welfare. Every field technician carries valid Social Security coverage. This stringent legal framework insulates global clients from unforeseen operational liabilities completely.
3. Engineering Accuracy: Resolving Real-World Architectural Inaccuracies
Digital architectural designs frequently clash against physical venue realities. Trade show organizers distribute generic two-dimensional floor plans lacking critical topographical details. Unseasoned designers blindly trust these theoretical blueprints without verifying physical plot dimensions. Consequently, fabricated timber walls collide with hidden structural columns or misaligned drainage portals. A premier iran exhibition stand contractor prevents these spatial disasters through rigorous preliminary site surveys.
Our surveying engineering divisions deploy high-precision digital laser distance meters immediately upon accessing the hall. We execute comprehensive 3D point-cloud scans across the designated exhibition plot. Technicians map subtle concrete floor gradients, locating concealed electrical trenches accurately. Furthermore, we measure exact ceiling clearances to ensure tall architectural towers avoid overhead HVAC ducting.
Subsequently, field engineers synchronize this raw topographical data with our central Trimble SketchUp models. We adjust sub-floor structural plinths to compensate for identified floor slopes seamlessly. Therefore, prefabricated timber partition walls erect perfectly plumb without requiring destructive on-site trimming. This precise engineering execution accelerates final assembly timelines remarkably. The resulting architectural finish exhibits pristine alignment, projecting uncompromising corporate authority to visiting commercial delegations.
4. Workforce Segregation: Dedicated Crews and Independent Trade Scheduling
Coordinating massive custom pavilion builds involves orchestrating dozens of specialized craftsmen concurrently. Inexperienced contractors frequently crowd small exhibition plots with overlapping trade crews simultaneously. Painters interfere with electrical technicians, while carpenters disrupt delicate graphic vinyl applications. Consequently, chaotic site conditions generate poor finishing quality and severe safety hazards. An authoritative iran exhibition stand contractor enforces disciplined workforce segregation protocols.
We deploy independent trade crews following a strictly optimized sequential matrix. Structural framing carpenters initiate the primary build phase, establishing the foundational chassis. Subsequently, specialized electrical divisions enter the site to route high-voltage cabling through concealed sub-floor trenches. This strict segregation prevents tradesmen from stepping over active construction zones. Therefore, site managers maintain pristine operational safety throughout intense exhibition build cycles.
Executing Specialized Finishing Arts
Furthermore, cosmetic finishing requires pristine environmental conditions. We schedule acrylic painters and fine joinery artisans during dedicated evening shifts. Operating during quiet venue hours eliminates airborne sawdust contamination on freshly painted acrylic surfaces. Specialized graphic installers mount translucent backlit media and three-dimensional channelium signage without disturbance. This rigorous labor scheduling protocol guarantees flawless architectural detailing across every square meter.
5. Step-by-Step Chronology: A Multi-Tier VIP Exhibition Stand Build
Executing bespoke timber architecture within an aggressive 96-hour window demands military-grade logistical precision. Every passing hour dictates specific engineering milestones. Any deviation from the critical path creates cascading delays across subsequent trades. Therefore, understanding this intensive construction chronology provides crucial operational clarity. An elite iran exhibition stand contractor commands this four-day sequence flawlessly.
Day Zero: Pre-Takeover Legal Clearances and Floor Marking
Before physical construction commences, our management teams secure the perimeter. We finalize all administrative bonds with venue security marshals. Field engineers map the precise booth footprint onto the concrete slab using laser alignment tools. Furthermore, we establish verified connections to primary venue electrical distribution boards. This preparatory phase guarantees immediate physical momentum when official access begins.
Day 1: Structural Foundations, Mezzanine Chassis, and Heavy Utilities
The primary construction window focuses entirely on structural integrity. Transport fleets deliver prefabricated base plates and primary load-bearing timber columns. Heavy rigging teams assemble the foundational chassis across the marked perimeter. Simultaneously, certified electricians lay heavy-duty fire-resistant PVC conduits. We route primary three-phase utility cables seamlessly beneath raised parquet sub-floors. By midnight, the core skeletal framework stands fully secured.

Figure 2: Precise four-day execution chronology detailing custom timber erection, sub-floor utility routing, and premium architectural finishing.
Day 2: Prefabricated Wall Erection and Electrical Channel Routing
Day two introduces spatial definition. Carpenters erect prefabricated MDF partition walls, forming enclosed VIP negotiation lounges and hidden storage pantries. Technicians install secure lockable doors and acoustic insulation panels. Concurrently, electrical teams route secondary lighting circuits through pre-drilled timber channels. We mount high-density LED arrays and fluorescent backlight fixtures. The pavilion transforms from a raw skeleton into recognizable corporate architecture.
Day 3: Mechanical Handoff, Comprehensive Plastering, and Primer Application
Structural teams retreat, yielding the floor to finishing artisans. Skilled craftsmen apply specialized industrial putty across all timber joints, eliminating visible seams completely. Extensive manual sanding produces a perfectly smooth structural canvas. Subsequently, painting crews apply heavy-duty primer coats to seal the MDF surfaces. Our safety marshals maintain continuous ventilation protocols to disperse airborne particulates quickly. Consequently, the structure prepares for its final cosmetic skin.
Day 4: Corporate Pantone Application, Lighting Commissioning, and Handover
The final twenty-four hours demand absolute cosmetic perfection. Artisans apply premium polyurethane and acrylic paints matching exact corporate Pantone codes. Specialized technicians install three-dimensional stainless steel lettering and illuminated channelium emblems. We execute comprehensive thermal imaging scans on electrical distribution boards to verify load stability. Finally, cleaning crews polish parquet floors and arrange luxury VIP furniture. The turnkey pavilion passes final venue HSE inspections seamlessly.
6. Strategic Selection: Bespoke Wooden Builds vs. Modular Click Systems
Corporate commercial directors must align architectural choices with specific strategic objectives. Evaluating structural systems involves balancing financial parameters against visual branding requirements. As an authoritative iran exhibition stand contractor, we guide international clients toward optimal engineering methodologies. We deploy two primary construction frameworks across domestic trade shows.
Bespoke Customized Wooden Architecture
Custom timber and MDF fabrication delivers uncompromising architectural prestige. This methodology allows sweeping organic curves, heavy cantilevered roofs, and specialized hidden VIP lounges. Premium industrial acrylic paints provide flawless, seamless exterior finishes. Major corporate players utilize bespoke woodwork to communicate immense financial stability. However, timber construction requires higher budgetary allocations and intensive four-day build sequences. The materials generate significant post-show demolition debris, lacking environmental circularity.
Modular Lightweight Click Systems
Conversely, our proprietary modular click system provides unparalleled deployment agility. Engineered from circular aluminum profiles, this system utilizes magnetic locking nodes for rapid assembly. We construct comprehensive pavilions using 60×60 centimeter modular pixels within a single twelve-hour shift. High-definition translucent graphics attach seamlessly over integrated fluorescent backlighting arrays. This system offers exceptional cost-efficiency at roughly 100 USD per square meter. Furthermore, it dismantles into reusable flight cases, achieving zero-waste environmental compliance perfectly.
7. Translating Exhibition Agility into Permanent Retail Footprints
Executing an aggressive temporary trade show presence represents merely the preliminary phase of market integration. Forward-thinking corporate boards utilize trade fairs to generate consumer traction ahead of permanent physical rollouts. Consequently, exhibition architecture must reflect long-term corporate identity guidelines precisely. A strategic iran exhibition stand contractor bridges this crucial gap between temporary events and enduring commercial operations.
Our architectural joinery teams preserve bespoke timber elements following exhibition closures. We transport custom reception counters, illuminated display towers, and executive furniture to secure climate-controlled warehouses. When international brands transition toward permanent market entry, our engineering teams repurpose these preserved assets. We integrate these exhibition components directly into permanent showrooms through specialized turnkey retail construction operations nationwide.
Furthermore, our compliance divisions assist corporate entities in navigating formal commercial registrations. Commercial leases require official holographic tracking codes registered with the State Organization for Registration of Deeds and Properties. This unified execution pipeline transforms four-day event visibility into decades of profitable commercial operation seamlessly. For deeper analytical intelligence, explore our comprehensive stand contractor selection guide.
8. A Unified SPOC Partner for Market Entry
Achieving total operational success across emerging commercial landscapes demands a Single Point of Contact (SPOC). Managing fragmented supply chains, independent customs brokers, and freelance construction crews introduces catastrophic operational vulnerabilities. Partnering with a comprehensive Engineering, Procurement, Construction, and Commissioning general contractor eliminates these friction points entirely. Consequently, international enterprise boards execute complex market entry strategies with absolute confidence.
IranNextPoint functions as your institutional gateway into regional commercial markets. As a certified iran exhibition stand contractor, we engineer elite custom pavilions, execute precise modular setups, and ensure zero-defect handovers. Moreover, our diverse corporate divisions manage Article 133 temporary customs clearances, VIP executive logistics, and permanent retail expansions simultaneously. We transform ambitious commercial blueprints into high-performing physical assets.
Eliminate project ambiguity and secure an authoritative corporate market presence today. For confidential exhibition space reviews, 3D architectural renderings, or comprehensive EPCC tenders, consult our executive directors directly. Reach our technical engineering desk at projects@irannextpoint.com, connect with corporate legal counsel at legal@irannextpoint.com, or submit your corporate brief via our secure official corporate contact portal.
Command Your Exhibition Strategy with Parallel EPCC Execution
Connect directly with our specialized engineering divisions to orchestrate a flawless 4-day build chronology, secure municipal permits, and transition into permanent retail.