
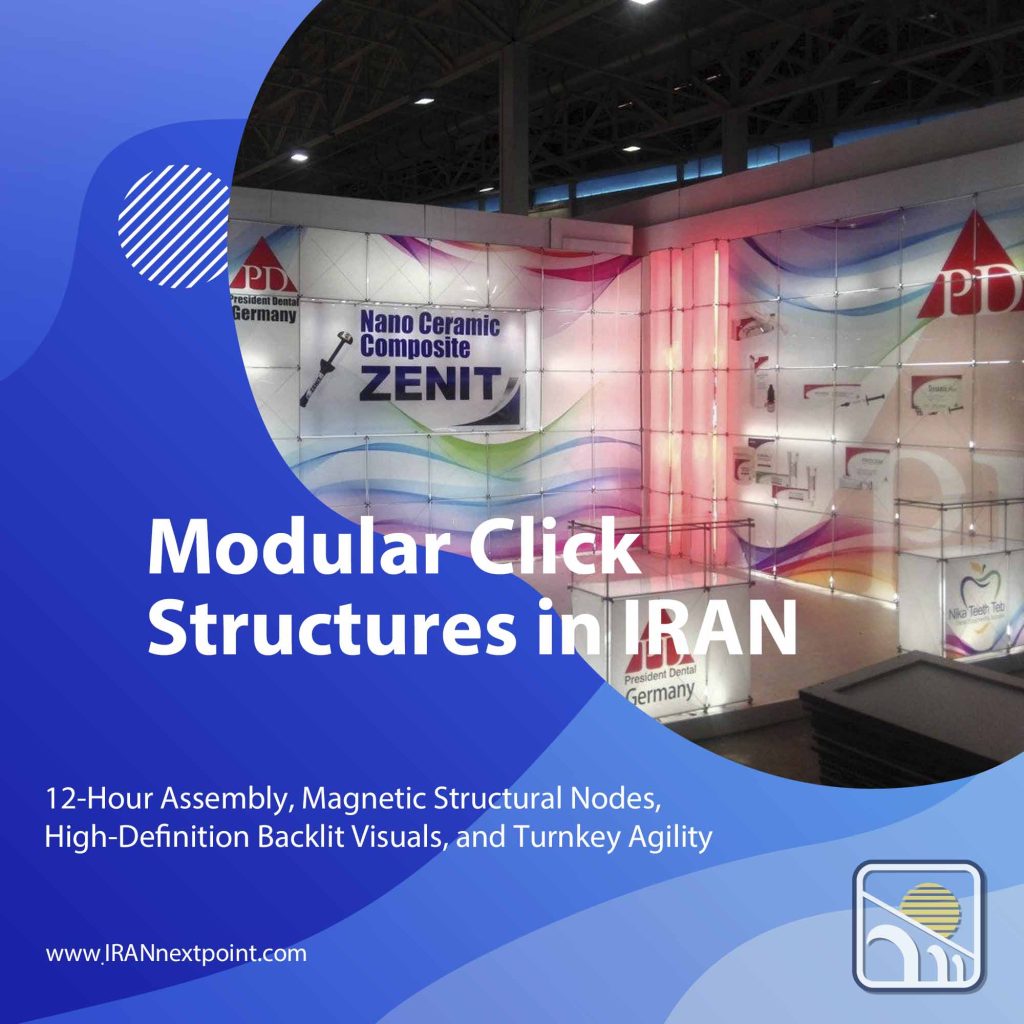
Executing an international commercial launch within dynamic Middle Eastern trade centers requires balancing architectural distinction against tight venue timelines. International corporate directors frequently confront aggressive four-day fabrication windows across major exhibition centers. Conventional on-site carpentry provides fluid aesthetic flexibility. However, traditional wooden fabrication produces heavy dust, extensive wet paint chemistry, and unpredictable site delays. Modern corporate enterprises increasingly demand agile, sustainable, and cost-effective alternatives. Deploying our proprietary modular click structures delivers unprecedented construction velocity alongside refined visual presentation.
Contrary to standard trade fair systems, modular aluminum engineering eliminates unpredictable construction bottlenecks entirely. IranNextPoint developed this proprietary click system to solve immediate logistical pain points for agile commercial exhibitors. Operating as an established general contractor and turnkey EPCC contractor in Iran, we provide integrated engineering solutions. We combine advanced off-site prefabrication with responsive on-site execution. You can evaluate our diverse operational track record across executed commercial projects to witness our structural excellence. Furthermore, examining our institutional foundation on our official corporate platform confirms our multi-decade engineering expertise.
📋 In This Executive Modular Engineering Briefing
- 1. Optimizing Market Entry with Advanced Modular Click Structures
- 2. Seamless Visual Integration and Illuminated Graphic Substrates
- 3. Load-Bearing Capacities, Suspended Cubes, and Elevation Thresholds
- 4. Unprecedented Agility: Comparing Modular Velocity Against Timber Stands
- 5. Comprehensive Turnkey Pricing, Asset Reusability, and Zero Waste
- 6. Establishing Temporary Headquarters and Transitioning to Permanent Retail
- 7. Comprehensive EPCC Delivery: Securing Agile Exhibition Dominance
1. Optimizing Market Entry with Advanced Modular Click Structures
Modern commercial exhibitions demand rapid deployment without compromising structural rigidity or brand prestige. Our proprietary modular click system utilizes precision-extruded aluminum profiles possessing circular structural cross-sections. The foundational geometry operates on standardized pixel modules measuring 60 centimeters by 60 centimeters. Structural configurations accommodate depths of either 30 centimeters or 60 centimeters. Consequently, technical crews assemble lightweight architectural cubes or slender boundary wall partitions with absolute geometrical accuracy.
The internal profile cores incorporate calibrated industrial magnets designed for rapid, self-aligning assembly. Cross-shaped metallic nodal connectors insert smoothly into the tubular profile ends. These metallic nodal connectors function as primary union branches between adjoining structural members. Furthermore, high-tensile two-millimeter cross-wire bracing wires integrate diagonally across every frame segment. This structural wire bracing delivers uncompromising lateral stability and load-bearing rigidity.
Crucially, assembling these interconnected frames requires zero heavy mechanical tools on-site. Field technicians lock components securely using manual knurled thumb screws. This manual fastening eliminates noisy mechanical impact drivers inside congested exhibition halls. The system scales strictly through mathematical multiples of 30 and 60 centimeters. Therefore, spatial designers incorporate subtle structural offsets to align the pavilion footprint smoothly within assigned hall boundaries.

Figure 1: Circular aluminum profiles, internal magnetic alignment nodes, cross-shaped structural connectors, and two-millimeter high-tensile bracing wires.
2. Seamless Visual Integration and Illuminated Graphic Substrates
Visual authority defines commercial impact within crowded trade fair concourses. Our modular architecture integrates structural framing directly with precision-calibrated illuminated displays. We plan every spatial elevation inside Trimble SketchUp, calculating exact pixel counts before commencing graphic production. Corporate clients verify 3D architectural renders to guarantee perfect brand alignment.
Following architectural sign-off, our graphics department divides corporate visuals into calibrated 60×60 or 60×30 centimeter panels. We print high-resolution artwork onto premium translucent tracing film, locally termed specialized backlit media. Technicians reinforce all four panel corners with discreet metallic eyelets and elastic tension rings. These elastic mounts hook directly onto the aluminum frame, producing a smooth visual facade.
Furthermore, internal fluorescent light fixtures mount securely inside the structural cubes. Cool white daylight illumination projects evenly through the translucent graphic sheets. This internal backlighting mimics high-definition liquid crystal commercial screens. Visitors experience vibrant, evenly dispersed company branding across all peripheral viewing angles. Clients maintain the option to supply finished digital artwork or engage our internal creative design studio.
3. Load-Bearing Capacities, Suspended Cubes, and Elevation Thresholds
Structural weight represents a primary engineering consideration for trade show organizers. Our aluminum click architecture achieves exceptional structural lightness without sacrificing stability. Standard boundary walling scales up to a maximum certified elevation of exactly 3.0 meters. Vertical structural walls increment mathematically from 2.4 meters to 3.0 meters using standard modular pixels.
Because the composite aluminum framework exhibits minimal structural deadweight, technical teams utilize modules for suspended aerial ceiling features. Following engineering audits by venue authorities, lightweight corporate cubes suspend securely above the booth. These elevated aerial cubes showcase corporate identity across crowded exhibition halls. Suspended timber pavilions face strict prohibitions due to structural load hazards; our system bypasses these safety constraints.
Moreover, sub-floor infrastructure integrates smoothly with our modular perimeter walling. We deploy heavy-duty raised flooring systems, premium commercial parquet surfaces, and insulated sub-floor electrical conduits identical to custom timber builds. Therefore, corporate clients receive the structural sophistication of an executive lounge alongside rapid modular execution. The system complies fully with industrial exhibition standards endorsed by the Global Association of the Exhibition Industry.
4. Unprecedented Agility: Comparing Modular Velocity Against Timber Stands
Evaluating construction systems requires detailed comparative analysis across operational variables. Analyzing a standard 100-square-meter pavilion reveals profound operational differences between modular click structures and traditional carpentry:
| Operational Metrics (100 sqm Footprint) | Custom Timber & MDF Fabrication | Modular Click Structures |
|---|---|---|
| Logistical Transport Footprint | Two Heavy Freight Trucks (Khavar) | Standard Passenger Vehicle Trunk |
| On-Site Assembly Timeline | Four Days (96 Operational Hours) | 12 Hours (Single Working Shift) |
| Active Installation Personnel | 50 to 60 Multi-Trade Craftsmen | Three Certified Assembly Technicians |
| On-Site Wet Works | Extensive Sanding, Putty & Painting | Zero Dust, Zero Wet Chemistry |
| Post-Show Demolition Debris | Multiple Tons of Non-Recyclable MDF | Zero Solid Debris, Reusable Modules |
In conventional timber construction, multiple freight trucks deliver raw prefabricated wooden partitions to fairground gates. Multiple trade crews, including carpenters, painters, and vinyl applicators, labor continuously over four frantic days. Conversely, our click system fits compactly inside the trunk of a passenger sedan. Graphic sheets roll into compact cylindrical tubes measuring 60 centimeters in length. Linear aluminum members pack into dense plastic flight cases, slashing regional freight expenses.
Furthermore, three trained technicians assemble a complete 100-square-meter pavilion between 08:00 AM and 08:00 PM. This rapid twelve-hour deployment protects corporate managers from severe venue late-construction penalties. For strategic guidance on verifying reliable trade show contractors, examine our comprehensive report on how to choose an exhibition stand contractor in Iran.

Figure 2: Precision backlit graphics, fluorescent light arrays, and turnkey temporary corporate headquarters deployment.
5. Comprehensive Turnkey Pricing, Asset Reusability, and Zero Waste
Budget predictability represents a core corporate priority during international trade fair planning. We deliver our proprietary modular click system under a transparent turnkey commercial rate of approximately 100 USD per square meter. This unified tariff covers complete sub-flooring, commercial parquet, sub-floor wiring, frame erection, high-output backlighting, graphic media printing, and complete executive furniture.
Our standard package includes dedicated reception counters constructed from matching click modules. Clients receive comfortable CIP consultation chairs, executive tables, and full utility connections without unexpected supplementary surcharges. Corporate teams desiring bespoke curved timber counters can commission hybrid joinery elements through our dedicated woodworking workshops. This transparent pricing model shields foreign exhibitors from unexpected venue fee shocks.
Crucially, our modular system achieves absolute compliance with venue waste regulations enforced by the Tehran International Fairground Portal. Conventional timber stands generate substantial heaps of splintered chipboard and toxic paint runoff upon post-show demolition. Conversely, our aluminum framework dismantles completely into flight containers without generating landfill debris. Exhibitors retain their printed graphic panels for post-event corporate use or responsible polymer recycling.
6. Establishing Temporary Headquarters and Transitioning to Permanent Retail
Deploying agile modular architecture allows multinational corporations to establish temporary corporate headquarters within hours. This responsive physical presence serves as an operational base for conducting enterprise B2B partner reviews and executive negotiations. However, successful trade show participation should function as a commercial stepping stone toward permanent market expansion.
Following high-impact exhibition campaigns, international corporate brands frequently advance toward establishing permanent retail showrooms and regional headquarters. Our construction divisions execute nationwide store roll-outs through specialized turnkey retail construction services. We oversee commercial lease acquisitions, secure municipal building approvals, and manufacture bespoke retail joinery matching global corporate guidelines.
In addition, our corporate legal desk assists international brands with statutory company registration, tax registrations, and labor compliance. Commercial tenancy contracts must register with the State Organization for Registration of Deeds and Properties. Moreover, domestic employment contracts fall under the jurisdiction of the Ministry of Cooperatives, Labour, and Social Welfare. Exploring our comprehensive commercial market insights repository delivers ongoing guidance for permanent market integration.
7. Comprehensive EPCC Delivery: Securing Agile Exhibition Dominance
Achieving sustained commercial success through modular click structures demands deep technical expertise and uncompromising administrative integrity. Foreign commercial enterprises cannot navigate complex municipal safety audits, electrical distribution challenges, and rapid teardown deadlines through uncoordinated freelance subcontractors. Partnering with an established Engineering, Procurement, Construction, and Commissioning contractor provides single-point corporate accountability.
IranNextPoint functions as an institutional partner for multinational enterprises exhibiting across Iranian trade centers. Whether deploying agile modular click pavilions or engineering heavy bespoke timber architecture via our specialized exhibition stand contractor in Iran teams, we guarantee excellence. We manage municipal venue approvals, execute electrical drops, fabricate bespoke millwork, and deliver on-time handovers.
Eliminate project uncertainty and establish an agile, sustainable trade fair presence. For confidential space planning consultations, SketchUp modular renders, or immediate price quotations, contact our executive project directors directly. Reach our technical engineering desk at projects@irannextpoint.com, connect with corporate management at info@irannextpoint.com, or submit your corporate brief via our secure official corporate contact portal.
Deploy Your Modular Click Exhibition Stand in Iran
Connect directly with our specialized technical divisions to generate 3D modular renders, verify backlit graphic layouts, and secure 12-hour rapid installation.