
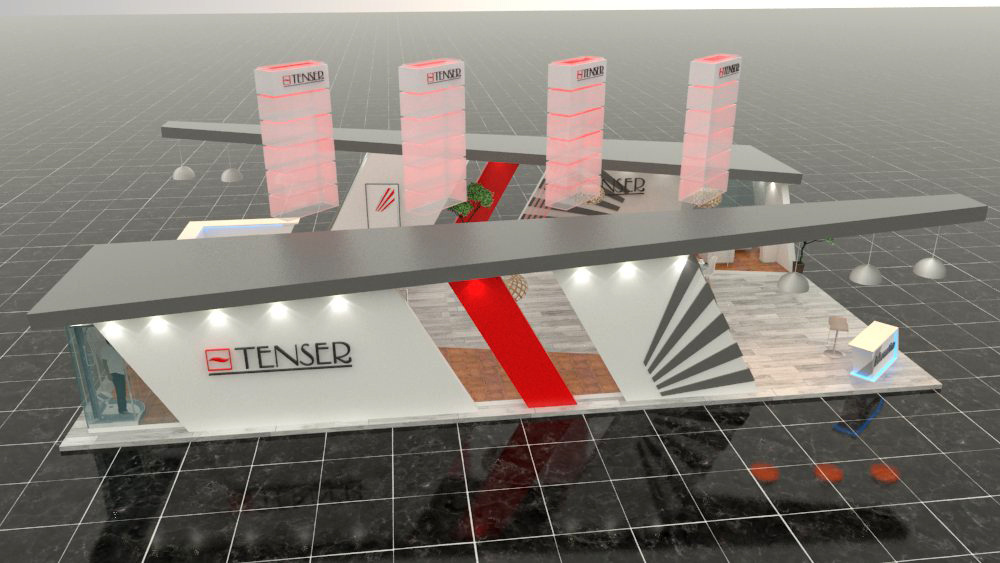
Structural Equilibrium and Angular Architecture: The Tenser Pavilion
Modern exhibition architecture often suffers from repetitive, low-risk modular configurations. Many commercial exhibitors choose conservative, symmetrical boxes to reduce fabrication expenditures and project timelines. However, premium manufacturing leaders require physical spaces that embody their specialized industrial design language. Tenser represents a premier Iranian manufacturer specializing in high-precision luxury domestic sanitary ware, faucets, bathroom cabins, and hydromassage jacuzzis. At the Tehran International Water and Wastewater Exhibition, Tenser commissioned a statement pavilion. Tenser Iran booth construction demanded uncompromising civil rigor, advanced dynamic load balancing, and artisanal architectural finishes. Operating as the comprehensive Engineering, Procurement, Construction, and Commissioning (EPCC) contractor, IranNextPoint engineered this 183.75-square-meter island deployment. We merged heavy industrial ironworking with classical Persian earthen materiality under strict venue timelines. To evaluate our completed physical structures, inspect our verified commercial projects portfolio.
1. Island Geometry: 183-Square-Meter Quad-Directional Spatial Planning
Spatial zoning across four-sided open island plots requires sophisticated circulation ergonomics. The allocated site spanned 17.50 meters in length by 10.50 meters in width. Because the plot occupied a central hall avenue, visitors approached from four intersecting avenues. Standard perimeter booths utilize back walls to anchor utility conduits and vertical branding. Conversely, an island layout exposes every architectural elevation to critical visitor scrutiny. Hiding service doors or structural bracing behind simple partitions is impossible on open islands.
Our architectural atelier responded with a rigorously symmetrical, angular design scheme. Tenser’s domestic sanitary fixtures emphasize crisp geometric facets, sharp chamfers, and modern orthogonal profiles. Therefore, our computational draftsmen avoided sweeping curves and organic arches across the primary envelope. Instead, we translated the faceted contours of modern luxury faucets into faceted structural pylons. The booth exhibited clean bilateral symmetry, ensuring identical brand authority from both primary hall avenues. Visitors encountered balanced structural vistas, whether approaching from northern or southern pedestrian corridors.
In the primary corner, we integrated an exclusive executive VIP negotiation lounge. Rather than isolating this executive space behind opaque, ceiling-high walls, we engineered semi-open geometric sightlines. The lounge retained acoustic privacy while remaining visually connected to the central product gallery. Surrounding the perimeter, streamlined product display plinths presented kitchen fixtures, shower mixers, and vanity units. Wide, barrier-free circulation avenues allowed commercial contractors to inspect product craftsmanship without corridor congestion. For deeper insights into our strategic engineering methodology, review our institutional About Us overview.
2. The Three-Point Chassis: Balancing an Unsupported Six-Meter Suspended Cantilever
The primary engineering achievement of the Tenser pavilion involved its overhead architectural canopy. Standard exhibition pavilions rely on traditional four-pillar support grids to stabilize roof spans. However, the conceptual design eliminated the fourth structural pylon to keep circulation open. This layout transformed the canopy into an asymmetric, three-point ground-supported tripod chassis. One entire wing of the roof structure extended over open floor space without ground pillars.
This unsupported cantilever arm extended 6.00 meters outward, featuring an architectural cross-section of approximately 1.50 meters. The total dead load of this suspended overhead element approached 1,000 kilograms (one metric ton). In conventional construction, suspending a one-ton asymmetric weight requires overhead roof rigging cables. However, statutory venue rules enforced by the Tehran International Exhibition Center strictly forbid heavy overhead roof suspensions. Wide-span exhibition hall trusses support only their own structural roof dead loads. Therefore, the entire one-ton cantilevered mass required full structural balance through internal ground-based framing.
Our structural ironworkers fabricated an internal skeletal matrix using heavy structural steel box sections. The steel framing anchored deep into the three grounded pylons, transferring dynamic moments directly to the venue slab. We clad the heavy steel frame with precision-milled timber skins, completely concealing the industrial chassis. Mathematical stress modeling ensured that torsional deflection remained within tight structural tolerances throughout the four-day exhibition. The one-ton cantilevered wing hovered securely above trade delegates, proving that ambitious engineering can thrive in temporary venues. Structural design benchmarks align with data published by the ArchDaily Architecture Platform. To discuss custom structural challenges, contact our directors via our contact portal.
3. Fast-Track Parallel Execution: Dual-Crew Ironworking and Carpentry Choreography
The standard build-up window allocated by venue authorities is aggressively restricted to exactly four calendar days. Erecting a hybrid steel-timber cantilever spanning 183.75 square meters within 96 hours demands military-grade site coordination. Linear project management—where carpentry begins only after ironworking concludes—guarantees catastrophic project delays. Therefore, IranNextPoint deployed a synchronized, parallel trade execution model on Day One.
Immediately following the laser survey and floor grid verification, our structural ironworkers mobilized with two dedicated welding crews. Rather than working randomly across the plot, the ironworkers prioritized the western grounded support pylons. As soon as the first steel pylon was welded, aligned, and braced, our finish carpentry division moved in. While the second ironworking crew assembled the eastern cantilever framework, the primary carpenters began cladding the completed western chassis. This synchronized handoff kept trades working continuously without spatial conflicts.
Furthermore, this multi-crew approach eliminated noisy field improvisation. Our central fabrication workshops pre-cut, pre-drilled, and test-assembled all structural steel beams off-site. On the exhibition hall floor, crews focused purely on mechanical bolt assembly and critical structural welding. By late evening of Day Two, the entire one-ton steel chassis stood rigid, level, and fully clad in timber substrates. This disciplined parallel workflow allowed painting crews to begin priming surfaces on the morning of Day Three. We completed structural work safely within the strict exhibition build window. To examine our standardized execution frameworks, inspect our structured execution plans.
4. Complex Faceted Joinery: Trapezoidal Lightboxes and 3D Back-Lit Steel Lettering
The angular design language of the pavilion extended to every marketing display and graphic element. Standard exhibition lightboxes rely on simple rectangular profiles. For the Tenser pavilion, our computational design atelier engineered large, custom-dimensioned trapezoidal lightboxes. These multifaceted lightboxes mirrored the angled contours of the structural pylons, integrating into the architecture.
Fabricating and tensioning large-format graphic textiles across non-orthogonal trapezoidal geometries presented acute production challenges. Slight dimensional deviations cause surface wrinkles, visible edge puckering, or uneven fabric tension. Our graphic production division utilized computerized digital cutting tables to trim illuminated textile films to millimeter tolerances. Internally, edge-lit low-voltage LED ribbon arrays were calibrated with specialized optical lenses. This arrangement eliminated hot spots, bathing the technical graphics in clean, uniform illumination. The trapezoidal lightboxes presented technical plumbing diagrams and product specifications with sharp architectural clarity.
Primary corporate branding was achieved through three-dimensional dimensional metalwork. Rather than using conventional vinyl stickers or lightweight painted foam, we used marine-grade brushed stainless steel sheets. Precision fiber-laser cutters sliced Tenser’s corporate lettering from heavy-gauge stainless steel plates. Our technicians hand-finished every letter, forming 3D returns that raised the letters off the wall face. Behind each steel letter, we installed warm-spectrum LED backlighting modules. At night, the letters appeared to hover against the architectural wall, framed by a soft halo of indirect light. This metallic execution communicated industrial permanence, mirroring the durability of Tenser’s solid brass faucet collections.
5. Active Hydromassage Testing: Securing Municipal Live Water Clearances
Static product exhibitions rarely match the commercial impact of live, operational demonstrations. In addition to luxury faucets, Tenser manufactures domestic hydromassage jacuzzis and shower cabins. Corporate directors wanted to demonstrate their flagship jacuzzi operating with circulating water on the stand. However, bringing hundreds of liters of pressurized water into a busy exhibition hall introduces major operational risks. Accidental leaks risk damaging electrical distribution lines, ruining raised floors, and causing liability claims.
As documented in regional exhibition circulars, fairground hall slabs lack subterranean municipal water networks. Venues provide electrical floor portals, but water and drainage channels are absent. Operating a filled hydromassage jacuzzi inside an enclosed hall requires specialized permitting and temporary hydraulic engineering. Our administrative corps submitted formal safety documentation to the venue’s Health, Safety, and Environment (HSE) department. We provided hydrostatic test certifications, containment schematics, and mechanical fail-safe designs. Consequently, venue inspectors issued an official live-water demonstration permit.
Our plumbing engineers executed a self-contained closed-loop hydraulic distribution network beneath the raised floor platform:
- Sub-Floor Water Feed Conduits: High-pressure reinforced cross-linked polyethylene (PEX) piping delivered supply water safely beneath modular floor tiles.
- Dedicated Containment Reservoirs: High-capacity mobile holding tanks and industrial drainage pumps were concealed inside the utility storage room (Anbari).
- Secondary Containment Basins: The active jacuzzi sat within a recessed, waterproofed drainage tray lined with non-permeable geomembrane liners.
- Electrical Isolation Safeguards: Independent residual current devices (RCD) and dedicated earth-grounding rods isolated hydraulic pump circuits from the main lighting grid.
Throughout the exhibition, Tenser operated the luxury jacuzzi with circulating, illuminated water. Attendees observed hydromassage jet dynamics and hydrotherapy systems operating live. The reliable hydraulic setup operated without leaks, drops, or electrical faults, validating our rigorous EPCC execution. Technical safety parameters aligned with guidelines from the International Organization for Standardization.
6. Vernacular Heritage in Industrial Spaces: Authentic Persian Earthen Kiln Bricks
Modern commercial architecture frequently sacrifices regional cultural heritage in pursuit of clinical minimalism. While corporate technology spaces require functional cleanliness, incorporating vernacular materials can evoke authentic cultural identity. Tenser is an indigenous Iranian engineering firm delivering international-grade plumbing technologies. The executive board wanted to express pride in Persian craftsmanship without appearing dated. Our design team integrated authentic traditional Persian materials into the modern steel pavilion.
Inside the VIP executive lounge, we paved the entire floor with authentic Persian kiln-fired clay bricks (Khesht). Sourced from historical artisanal brick kilns, these earthen tiles are produced from mineral-rich alluvial clays. The clay is pressed and baked in high-temperature kilns, developing warm ochre and terracotta hues. For centuries, these clay tiles paved traditional Persian courtyard houses, desert caravanserais, and royal architectural complexes. They evoke an enduring legacy of domestic craftsmanship and connection to the earth.
Our master masons laid these rectangular earthen tiles over a stabilized sub-floor, locking them with clean mortar joints. The tactile, earthy warmth of the terracotta brick contrasted with the cool brushed steel fixtures and sharp architectural drywall. When international buyers and domestic developers entered the VIP suite, they stepped onto a warm, authentic Persian brick floor. This design celebrated Tenser’s manufacturing heritage, framing their modern sanitary ware within timeless Iranian craftsmanship. Commercial design strategies can be cross-referenced with studies published by the Global Association of the Exhibition Industry.
7. Institutional EPCC Execution: Turning Ambitious Concepts into Physical Reality
The success of the Tenser pavilion demonstrated that ambitious architectural concepts can thrive within tight four-day venue windows. Executing one-ton suspended cantilevers, live water demonstrations, and artisanal clay brickwork requires integrated project governance. When specialized fabrication, hydraulic engineering, and legal permitting operate under a single authority, execution risks disappear. Foreign brands and domestic manufacturing leaders gain total administrative certainty.
IranNextPoint delivers end-to-end operational clarity under an authoritative single-point-of-contact (SPOC) framework. Our permanent engineering staff, certified master guild craftsmen, and dedicated HSE officers manage every technical variable seamlessly. We eliminate fragmented subcontracting liabilities, translating bold corporate marketing concepts into certified structures. Explore our institutional legacy and engineering credentials by reviewing our corporate About Us overview. For continuous technical analysis regarding regional trade fair construction, explore our specialized market insights portal. To submit blueprints for structural evaluation or to commission a turnkey trade stand in Tehran, connect directly with our engineering directors via our secure contact portal.